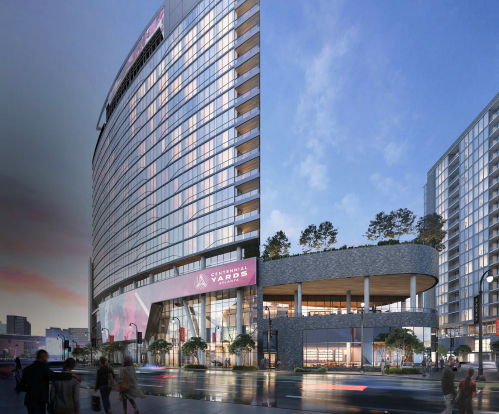
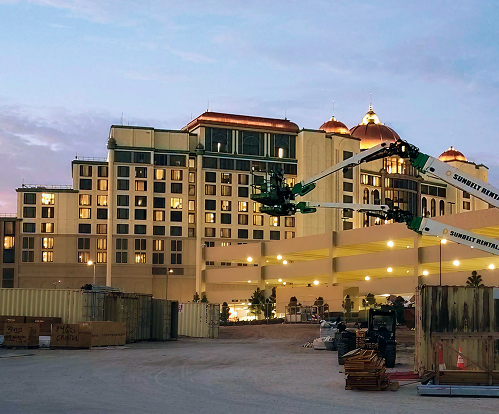
A sophisticated hybrid HVAC system installed across 18 stories and 263,000 square feet — one of the first vertical developments within Atlanta’s transformational Centennial Yards district.
Client & Context
Hotel Phoenix is an 18-story, 292-room hotel at the heart of Centennial Yards, the $5 billion redevelopment transforming downtown Atlanta’s historic Gulch district into a vibrant mixed-use destination. As one of the first vertical projects to rise within the development, the hotel will play an important role in supporting tourism, conventions and future growth throughout the city.
Delivering on that vision required sophisticated mechanical systems capable of providing dependable comfort, energy efficiency and long-term performance throughout nearly 263,000 square feet of hospitality space.
The Challenge
Large hospitality projects demand precise coordination across multiple trades while meeting compressed construction schedules. Hotel Phoenix added a layer of complexity through its hybrid HVAC design, which combined VRF systems, chilled water systems, dedicated outdoor air systems and air-cooled chillers into a single integrated solution.
Bringing these systems together would require detailed planning, extensive BIM coordination and continuous collaboration among project partners to avoid conflicts and maintain rapid progress across 18 stories of construction.
Our Approach
Corvant partnered closely with the owner, engineer and construction team to develop a coordinated installation strategy that aligned mechanical work with the overall project schedule.
Detailed BIM coordination, regular planning meetings and proactive field communication allowed the team to efficiently sequence work while adapting to changing project conditions. Corvant’s experience delivering complex HVAC systems in high-rise commercial environments helped maintain quality and momentum throughout the project — from the first rough-in on the lower floors to final commissioning at the top.
The Outcome
Hotel Phoenix opened its doors as one of the first completed vertical developments within Centennial Yards, with a fully integrated, hybrid HVAC system that delivers the comfort and efficiency a property of this caliber demands.
The project further demonstrates Corvant’s ability to deliver sophisticated mechanical systems for high-profile developments where coordinated execution directly impacts project success — and where results support not just a building, but an entire city’s hospitality economy.